




Status:
On The Market
Financing Available
Central Valley's Most Iconic Estate - Las Catalinas de Pico Blanco Escazu, Costa Rica
San José, Escazú, San Antonio
Listing ID
CR002115
Price USD
$11,995,000
Floors
1
Neighborhood
San José, Escazú
Rooms
9
Property
63,622.61m²
Construction
4,030m²
Year Build
2007
Bathrooms
13
Parking Spaces
2 car garage
About the Listing
The Central Valley's Most Iconic Estate
Las Catalinas de Pico Blanco
Escazú, San Antonio • San José, Costa Rica
An irreplaceable work of architecture and landscape, Las Catalinas de Pico Blanco occupies a singular position at the foot of Cerro Pico Blanco, commanding panoramic views of the entire Central Valley — city, mountains, and volcanoes — from a setting that is simultaneously secluded and effortlessly connected to Escazú.
Originally conceived by a European family drawn to the site by its unique geography — the prominence of Pico Blanco above, the Catalina River bordering the land, and the breadth of the surrounding landscape — the estate was acquired by its current owners in 2002 and underwent a meticulous ground-up remodel from 2003 to 2007. The project was executed under the direction of renowned Costa Rican architect Rodrigo Trejos and U.S.-based interior designer María Eugenia Valdez Balsinde.
The result is a medieval-inspired estate totaling just over 4,000 square meters of construction spread across more than 15 acres, where every detail has been considered with the precision and permanence of a legacy property. The estate is now offered at auction with no reserve — for the first time in over two decades.
Arrival & Architecture
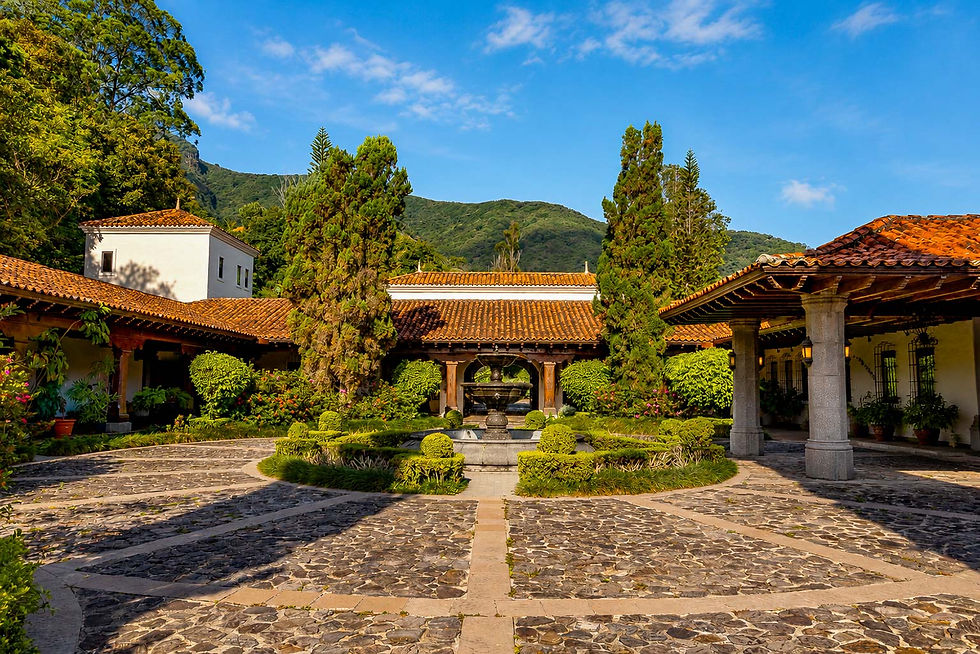
The approach to the residence is itself a considered sequence. A private, gated entrance opens to a meandering road that reveals, in stages, the depth of the valley below, the scale of the gardens, and the singular silhouette of the single-level castle form against the mountain. The journey culminates beneath a stone arch and into the central plaza — anchored by a handcrafted fountain by Costa Rican artist Antonio Doninelli — a courtyard that evokes the cadence of a historic colonial town center or a distinguished hacienda estate.
Covered hallways frame the courtyard on all sides, creating exterior living that is as composed as the interiors beyond. Each wing of the residence — the private quarters, the social areas, the entertainment wing, and the support facilities — is accessible both from the interior and directly from the courtyard, affording both genuine privacy and effortless hospitality.
Principal Spaces
The central area of the home is organized around a formal living room, an informal living room, a library, a music room, and multiple private offices. The formal dining room, designed for 24 guests around a custom artisan table, occupies a position of great ceremony in the plan, connected to a chef's kitchen serving both formal and informal entertaining.
Floor-to-ceiling windows dress an interior terrace that accommodates a breakfast room and living areas positioned to command unobstructed views of the city, mountains, and volcanoes below. The sole two-story tower room in the residence holds a formal sitting room distinguished by an architectural chandelier, with a mezzanine-level seating area offering a panoramic overlook of the entire valley. A stone-lined corridor leads to the wine cellar, appointed with a central artisan wood table — a private room that functions as a destination in its own right.
The private wing comprises five en suite bedrooms, including two primary suites, each offering a private living area, marble-appointed bathrooms, jacuzzi tubs, fireplaces, and unobstructed city views. The three additional bedrooms in this wing provide courtyard and mountain views, private sitting areas, and full en suite facilities. A private living room and kitchenette within the wing offer complete autonomy, with direct access from the courtyard for discreet arrivals and departures.
Entertainment & Support
The entertainment wing provides a billiards room, private cinema with kitchenette, wine cellar access, an additional office, and two guest suites with en suite bathrooms. The adjacent hallway accommodates a game room, a gymnasium with sauna, covered outdoor seating areas, multiple studios, and extensive laundry facilities. Three full bedroom suites serve the resident maintenance and grounds staff, complemented by a fully equipped maintenance workshop and a dedicated garden tool room.
The property is secured by dual security stations — at the property entrance and at the residence entrance, 600 meters apart — with video surveillance across 16 strategic locations. Should a future owner elect to reconfigure, the entire entertainment wing offers the scope for conversion to an additional guest bedroom complex.
Grounds & Sustainability
The estate's grounds extend across manicured gardens, a multi-acre organic vegetable garden producing avocado, mandarin, blackberry, and a variety of leafy vegetables, as well as elevated garden terraces with a gazebo and multiple sitting areas commanding skyline views. In the lower section of the property, a live pond hosts over 4,000 tilapia and koi, and a mature tropical forest contributes to the estate's ecological character.
The property is designed for operational independence: multiple water storage tanks, a three-tiered water purification system, redundant internet connectivity, and an emergency backup power generator ensure continuity of the highest standard of living regardless of circumstance.
Distinguishing Attributes
01
Unrestricted Panoramic Views
Unobstructed sightlines across the entire Central Valley — city, mountains, volcanoes, and valley — from principal rooms, terraces, and gardens at every elevation of the property.
02
Architectural Provenance
Designed by celebrated Costa Rican architect Rodrigo Trejos and U.S. interior designer María Eugenia Valdez Balsinde. A medieval-inspired castle form executed in imported stone, rare hardwoods, and bespoke artisan commissions.
03
Boutique Hotel Conversion Potential
The scale, layout, and infrastructure of the estate — 9 bedrooms, a cinema, gymnasium, wine cellar, professional kitchen, and 15+ acres of grounds — render it a natural candidate for one of the Central Valley's finest boutique hotels.
04
Operational Self-Sufficiency
On-site water purification, backup power generation, live aquaculture, an organic vegetable garden, and redundant communications infrastructure make this estate entirely independent of external utilities.
05
No Reserve Auction
Appraised at over $20,000,000 and listed at $11,995,000. Selling to the highest bidder with no reserve. The market — and a single qualified buyer — determines the price.
Property Features
Interiors
• 24-seat formal dining room
• Chef's kitchen, two islands
• Three supporting pantries
• Private wine cellar
• Home cinema
• Library & music room
• Billiards room
• Gymnasium with sauna
• Multiple private offices
Finishes
• Imported stone floors
• Rare hardwood floors
• Marble-lined bathrooms
• Floor-to-ceiling windows
• French doors throughout
• Crown molding
• Skylights
• Custom built-ins
• Walk-in closets
Estate & Infrastructure
• 15+ acre private estate
• Organic vegetable garden
• 4,000+ fish live pond
• Three-tier water purification
• Backup power generator
• Dual security stations
• 16-point video surveillance
• Unlimited parking
• Paved road, gated access
"Las Catalinas de Pico Blanco is not simply a residence — it is one of the defining properties of the Central American luxury market. Its combination of architectural distinction, natural sovereignty, and urban accessibility exists nowhere else in the region."
Architect: Rodrigo Trejos, Costa Rica
Interior Design: María Eugenia Valdez Balsinde, U.S.A.
Remodel Period: 2003 – 2007
Current Ownership: Since 2002 (20+ Years)
Artisan Feature: Fountain by Antonio Doninelli
Schedule a Private Viewing
Exclusive showings by appointment. Qualified buyers only.
Listing Amenities

Paved Road

Hot Deal

Amazing Views

Security 24/7

Storage

A/C

Natural Light

Sunset Views
Listing Footage


